Local-first spatial planning and room design
Atelier
A local-first spatial planning studio for arranging rooms, objects and environments through an interactive visual workspace.
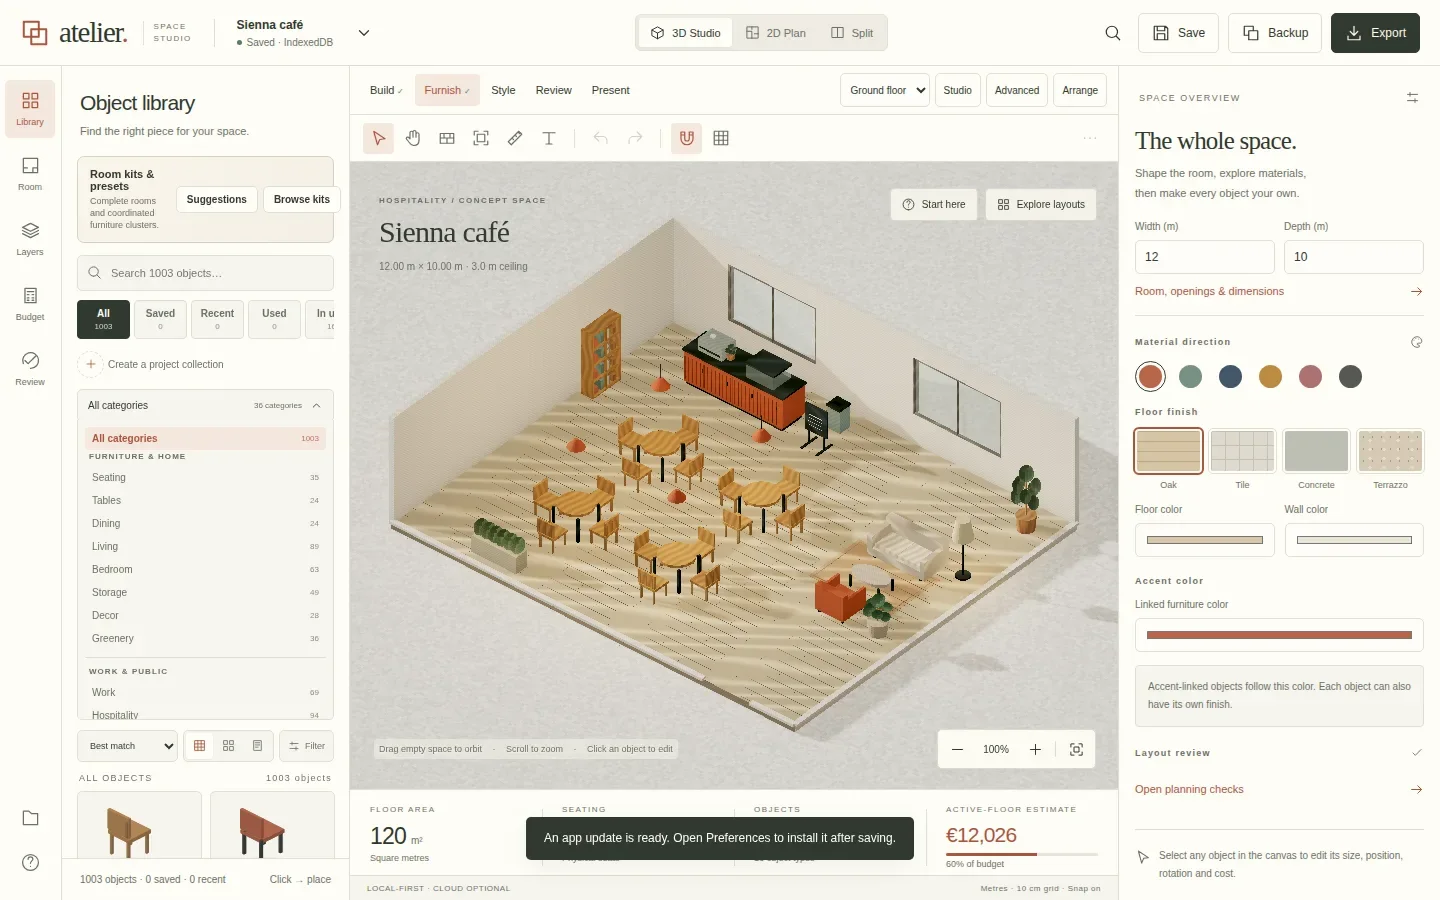
What it does
Atelier is a focused spatial design workspace for planning rooms and arranging environments without turning the experience into a heavyweight CAD tool.
Inside the project
Spatial planning
Build and revise room layouts through a visual workspace designed around position, scale and arrangement.
Object placement
Add, move and organize furnishings and other elements while keeping the overall environment easy to inspect.
Local-first workflow
Keep planning responsive and private with a browser-first workflow that does not depend on a remote editing session.
Under the hood
- Platforms
- desktop, tablet, mobile
- Controls
- mouse, touch, keyboard
- Project status
- Available
- Implementation
- thiepn/atelier ↗
Read the source and revision history for implementation details and current development.
Another direction to explore.
Selected work →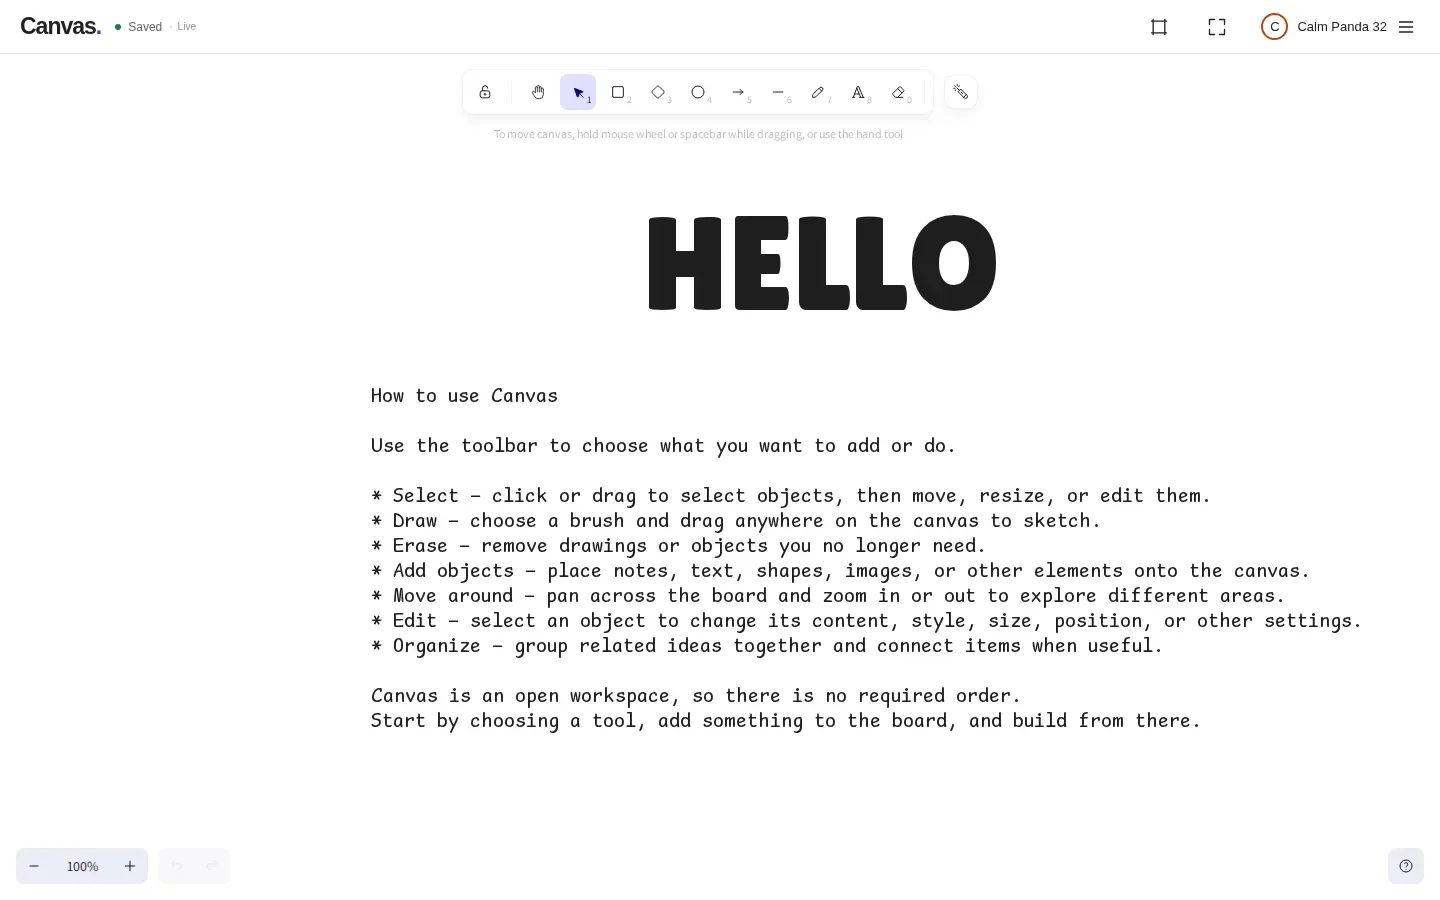
Canvas
A realtime infinite canvas for drawing, writing, diagramming, arranging ideas and collaborating in a shared space.
Tiny Tools
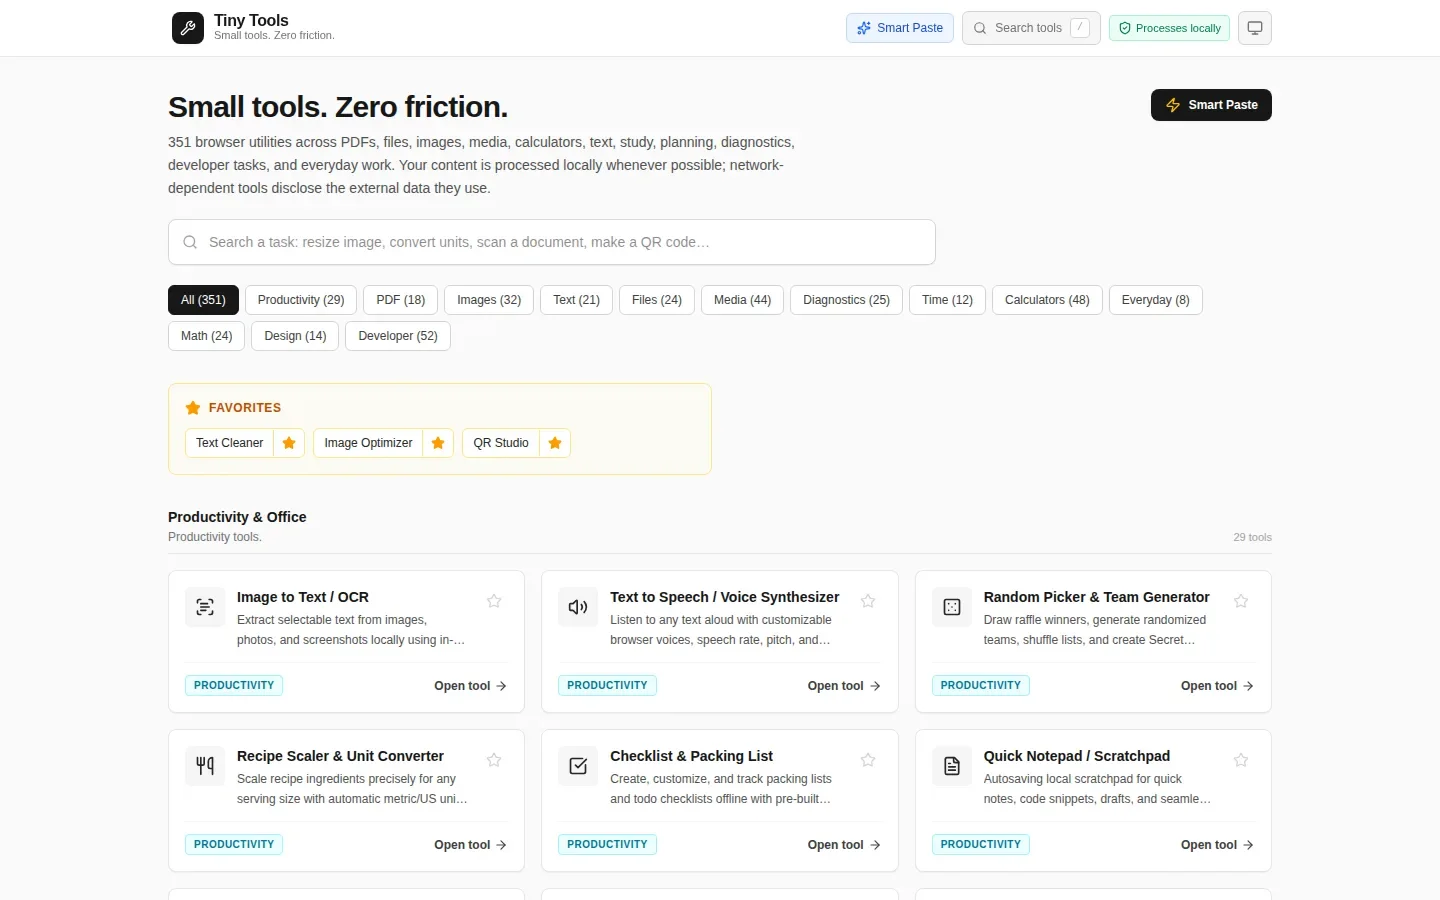
Hundreds of browser tools for documents, images, audio, video, data, code, calculators and everyday tasks.